Career Growth at B4G Global: We are actively seeking passionate, skilled interns to join our international compliance team.
Internship OpportunitiesServices>Engineering Services

Engineering Services
Design, planning, and technical execution of event infrastructure — ensuring safety, efficiency, and compliance. From floor plans and MEP layouts to structural designs for stages and mezzanines, our certified engineers transform creative concepts into safe, functional spaces.
Precision Engineering for Events
Our board-certified engineers deliver world-class engineering solutions specifically designed for the rapid timelines of the global events sector. We specialise in producing detailed, venue-compliant exhibition floor plans, robust mechanical, electrical, and plumbing (MEP) technical layouts, and complex double-deck structural mezzanine stands.
With extensive physical on-site presence and validation capabilities across key markets in India, UAE, UK, and Europe, our calculations are backed by professional STAAD Pro structural analysis reports and stamped approvals. We bridge the gap between creative visual designs and absolute life-safety compliance.

Service Phases
Floor Plans
Architecturally precise venue floor plans specifying spatial limits, clear evacuation routes, exit strategies, and dynamic crowd density flow.
MEP Drawings
Detailed mechanical, electrical, and plumbing utility routing mapping, protecting temporary high-draw grids from failure and ensuring load balance.
Mezzanine Stand Design
Comprehensive civil analysis of structural load limits on elevated double-deck pavilions, including dead load, live load, and wind shear calculation.
Structural Certification
Licensed third-party structural engineering reviews resulting in stamped compliance certificates ready for regulatory and municipal presentation.
Technical Capabilities
Board-Certified Structural Engineers
Our team includes licensed civil and mechanical engineering professionals holding chartered status across all active jurisdictions.
STAAD Pro Analysis
We build digital stress models for all temporary mezzanines and custom trusses, outputting certified structural safety margins.
Venue Compliance Integration
Pre-vetted alignment with municipal regulations, fire codes, and strict venue hall limitations across standard exhibition hubs.
Temporary Structure Design
Specialised engineering drawings for temporary scaffolding, stage systems, grandstands, and large outdoor domes.
Power & Services Planning
Detailed system routing schematics for heavy power distribution, air ventilation lines, water feeds, and waste management.
Post-Event Documentation
Full structural hand-over documentation packages, detailing load capacities, safety metrics, and as-built sign-offs.
Other Services

Stand Auditing Services
- Pre-event documentation vetting
- Rigorous structural site inspection
- Mezzanine / complex stand certification
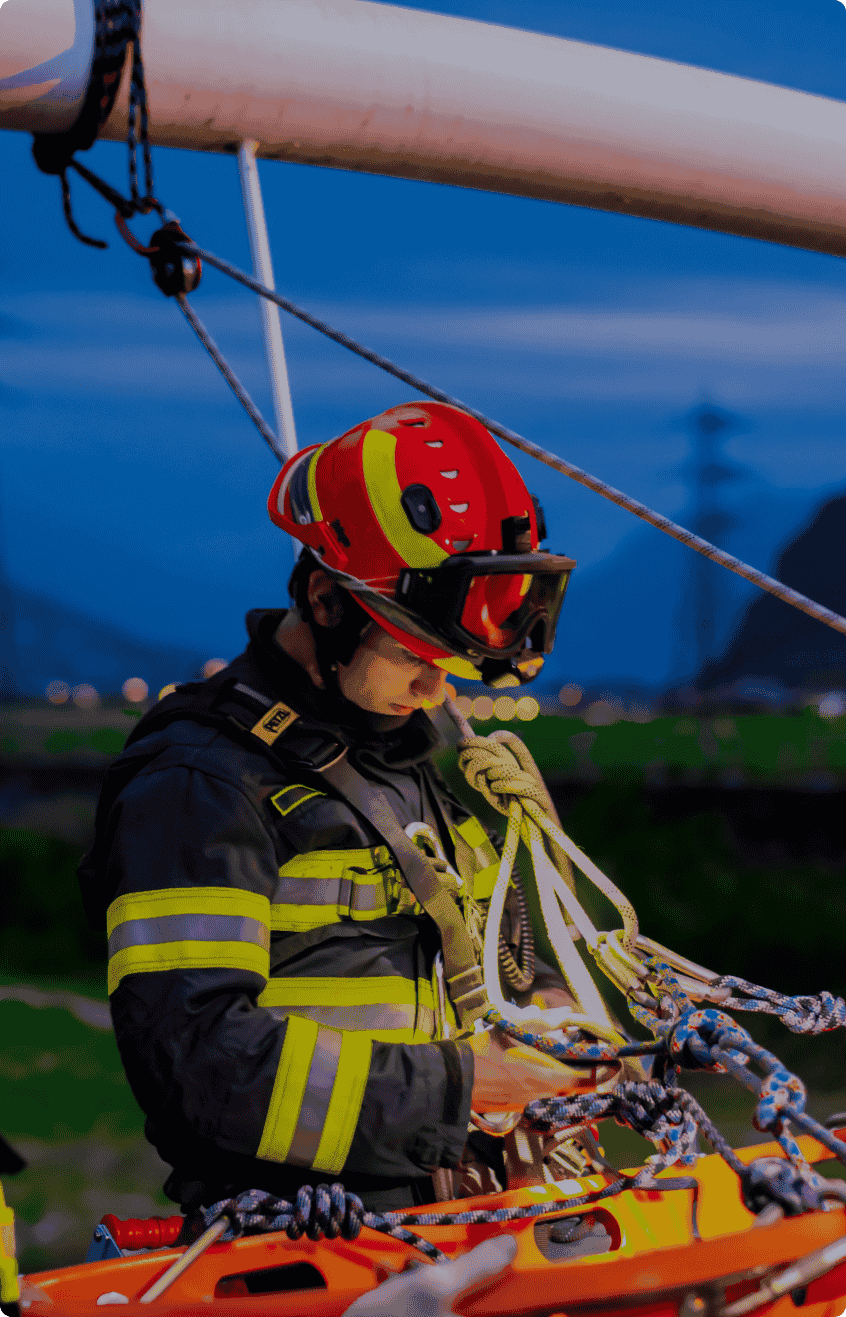
Health & Safety Services
- Strategic safety advisor mapping
- On-site hazard control officers
- Live incident monitoring protocols
Electrical Safety Services
- Certified venue connection checks
- Thermal camera panel audits
- ELCB testing & regulatory reports
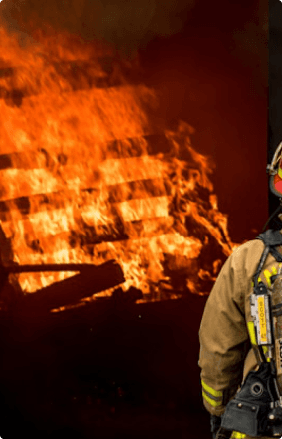
Fire Safety Services
- Exhibition stand flame retardant vetting
- Aisles & escape exit modelling
- Event fire watch monitoring
Event Strategic Safety
- Capacity calculations & flow logs
- Risk matrix and insurance defence
- Emergency evacuation coordination
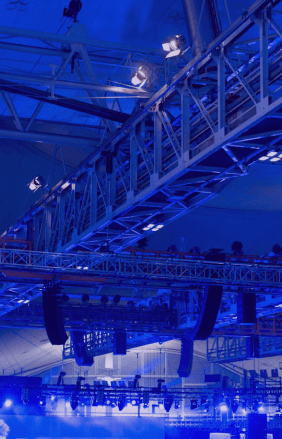
Rigging Services
- Rigging structural safety inspections
- Static and dynamic safety assessments
- Load and rigging equipment certification

Better Stands
- Certified sustainable practices
- Environmental compliance
- Eco-friendly vendor standards
Have any questions?
Reach out to our global risk assessment advisors today.